Garage Conversion: What It Involves
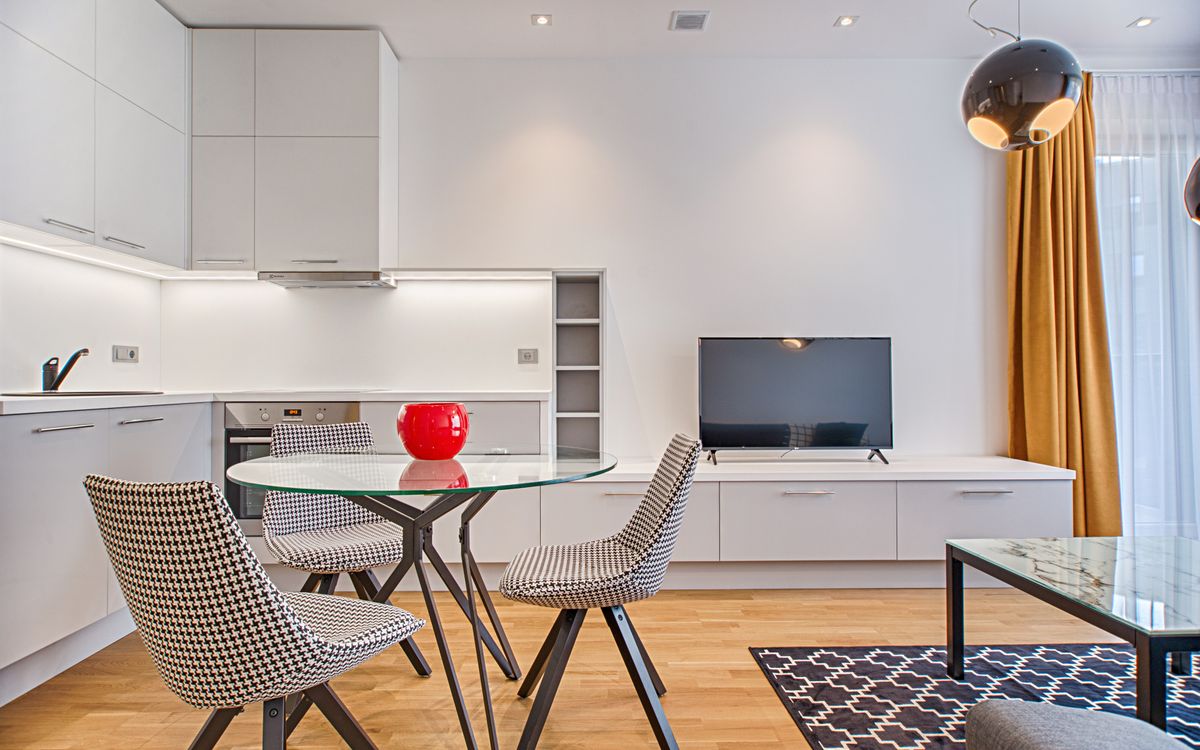
An integral or attached garage already has walls, a roof and a floor, which is why converting one is generally cheaper per square metre than building an extension.
The work is mostly about bringing an unheated, uninsulated, often damp structure up to habitable standard.
The main elements
The garage door opening is closed with a new wall, usually with a window, built off a proper foundation. The existing threshold rarely provides one.
The floor typically needs raising and insulating. Garage floors are usually lower than the house and frequently lack a damp proof membrane, so a new insulated build-up with a membrane is standard.
Walls need insulating and lining. Single-skin or unfilled cavity walls are common in garages and will not meet habitable standards without work.
The roof or ceiling needs insulating, and ventilation must be provided.
Heating, electrics and often plumbing are extended from the house.
Damp is the recurring problem
Garages are built to different standards, and the junction between the old structure and the new work is where damp appears.
The damp proof membrane in the new floor must connect to the damp proof course in the walls. A gap there admits ground moisture indefinitely.
External ground levels are frequently high against garage walls, which bridges the damp course. Lowering them or installing a drainage channel is often necessary and is regularly overlooked in quotes.
Permissions
Converting a garage internally frequently falls under permitted development, provided the work is internal and the building is not enlarged. Altering the front elevation by removing the garage door may not.
Building regulations approval is always required, covering structure, insulation, ventilation, fire safety and electrical work.
Check for planning conditions on newer estates. Some developments require garages to be retained for parking, and covenants can restrict conversion regardless of planning rules.
The parking consideration
Converting removes off-street parking, which affects both daily practicality and resale value in areas where parking is scarce.
Some local authorities require replacement parking provision as a condition. Where a driveway exists in front, this is usually straightforward.
Estate agents generally regard the loss of a garage as neutral to positive where the added room is useful, and negative where parking is genuinely difficult locally.
Cost and value
Conversions typically cost considerably less per square metre than an extension because the shell exists.
The most expensive variables are the floor build-up, any structural work to the opening, and adding a bathroom, which requires drainage that may need pumping if levels are unfavourable.
Get quotes itemising floor construction, wall insulation method, and how the damp proofing is connected. Those three items are where cheap quotes cut corners and where problems appear two winters later.
Article Was Generated By AI.